Adding a bedroom, enlarging the kitchen, creating a gym, extending the family room or building a new service block can completely change how a villa works. But before drawing the extension, there is a more important question: is the additional area actually permitted and technically practical?
In Dubai, the answer depends on the property, the applicable authority or master developer, the approved drawings, the existing built-up area and the location of the proposed addition.
1. Find Out Which Rules Apply to the Plot
The Dubai Building Code states that buildings must follow applicable development control regulations and/or affection plans, including matters such as authorised use, setbacks, floor-area controls, access locations and service lines. Plot-specific requirements take precedence where applicable.
For some properties the primary building authority is Dubai Municipality. Other locations may fall under Dubai Development Authority or have additional master-developer/community requirements.
2. Check the Existing Approved Built-Up Area
Do not calculate extension potential only from what you can physically see on site. Your consultant should review the available approved information and establish the existing built-up area and any previous approved additions.
If earlier owners have already extended the villa, the remaining development potential may be less than expected.
3. Review Setbacks Before Placing the New Room
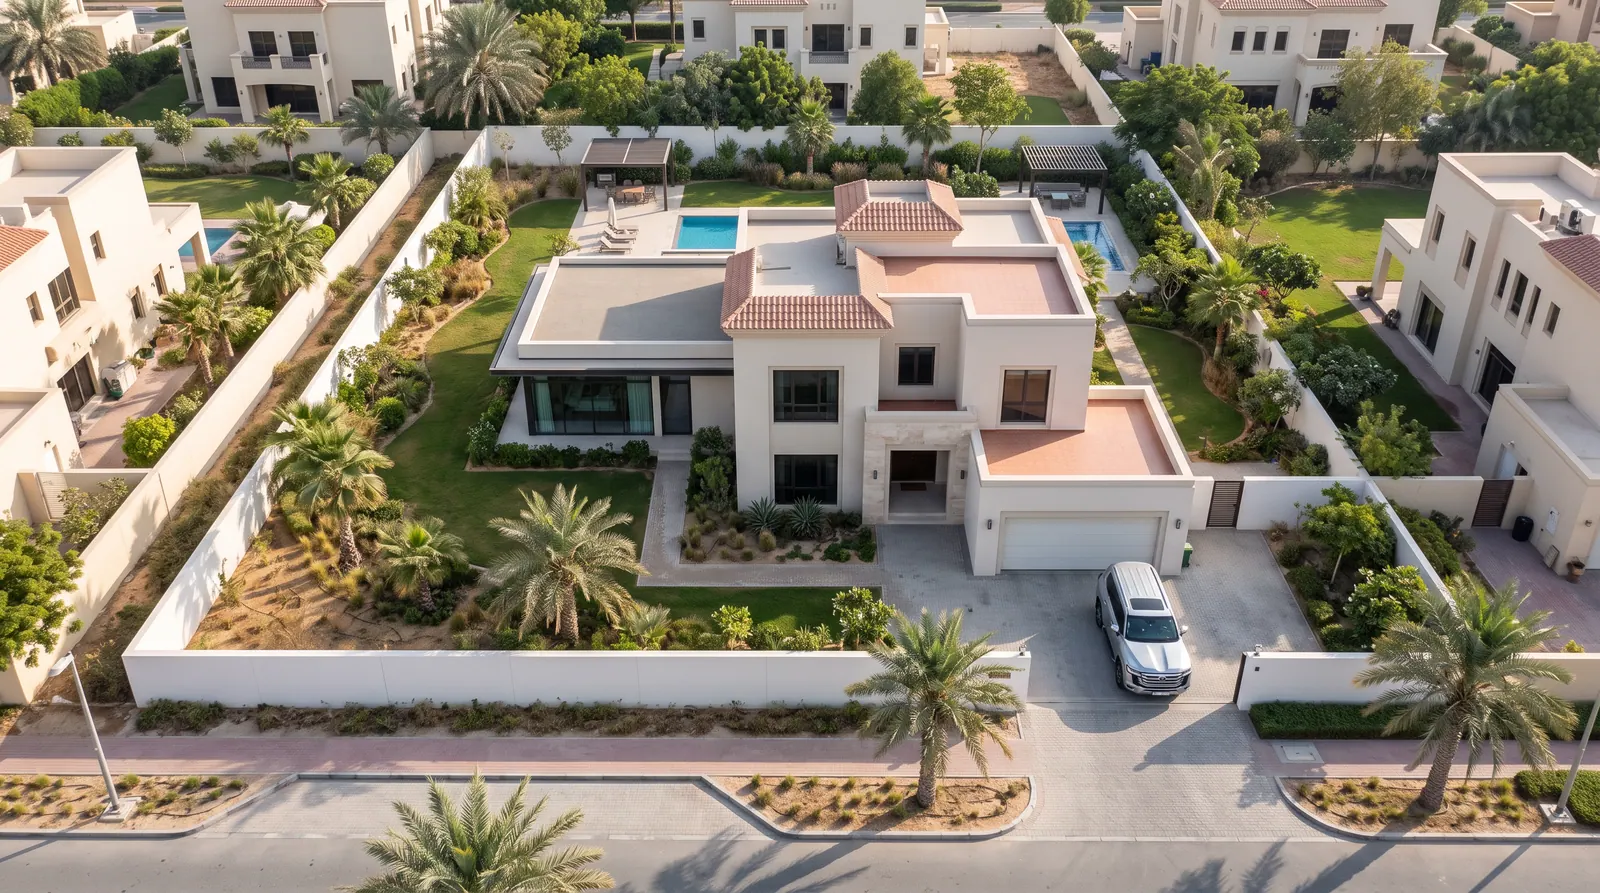
The plot may have open space that looks available for construction but is required as a setback. Setbacks can affect where an extension, annex or other structure can be located.
The DBC specifically notes that plot-specific affection plans or development control regulations take precedence over general setback provisions.
4. Confirm Whether the Existing Structure Can Accept the Change
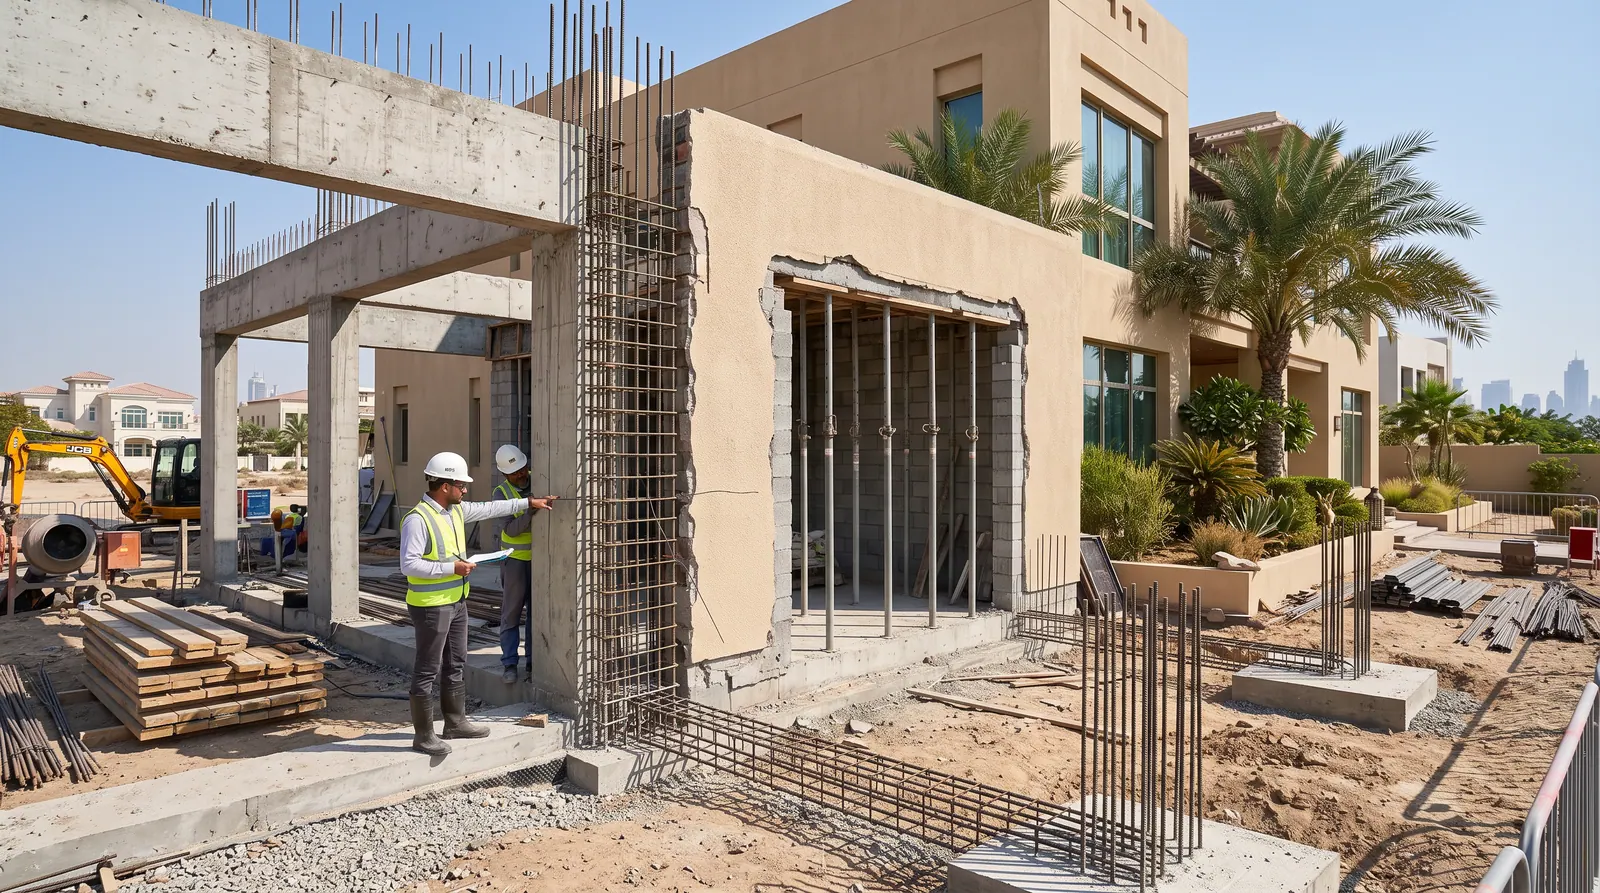
An extension is not only an architectural exercise. The new area needs a structural system and it may connect into the existing villa. The engineer should determine how loads are transferred and whether new foundations, beams, columns or strengthening are required.
Common extension types include:
Ground-floor family room or majlis extension
Kitchen enlargement
Additional bedroom or home office
First-floor extension above an existing area
New external service block
Gym or entertainment room
Covered link between existing structures
5. Check MEP Capacity Early
A new room adds more than floor area. It may require additional cooling, electrical load, lighting, plumbing, drainage, fire/life-safety coordination or smart-home integration.
For example, extending a kitchen may require substantial changes to drainage, ventilation, electrical loads and AC - not just additional blockwork and finishes.
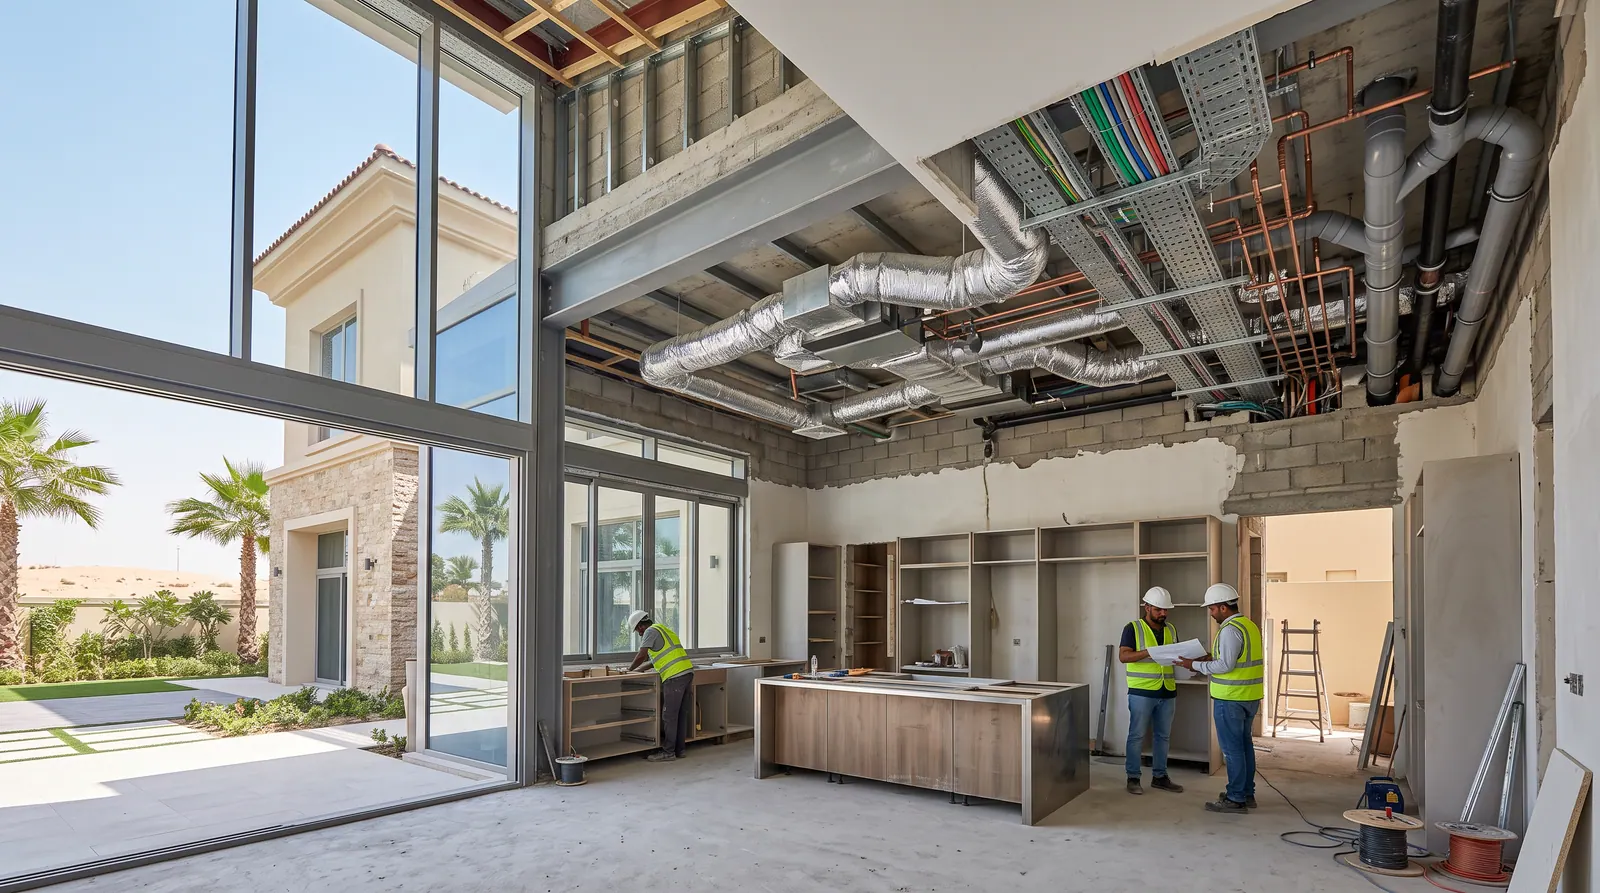
6. Understand the Approval Route Before Construction
Dubai Municipality publishes building permit procedures for residential villas, while Dubai Development Authority provides building modification design and permit services for completed buildings within its jurisdiction. The exact submission route depends on the property and scope.
DDA describes its Building Modification Permit as a permit for a completed building project after a completion certificate has been issued. Structural activities within DDA jurisdiction are generally treated as building modifications rather than simple fit-out.
7. Do Not Design the Interior Before Confirming the Extension
A common mistake is spending time on the perfect new kitchen, bedroom or staircase before confirming the extension dimensions that can actually be approved. Start with a planning and engineering feasibility check, then develop the detailed interior around the confirmed envelope.
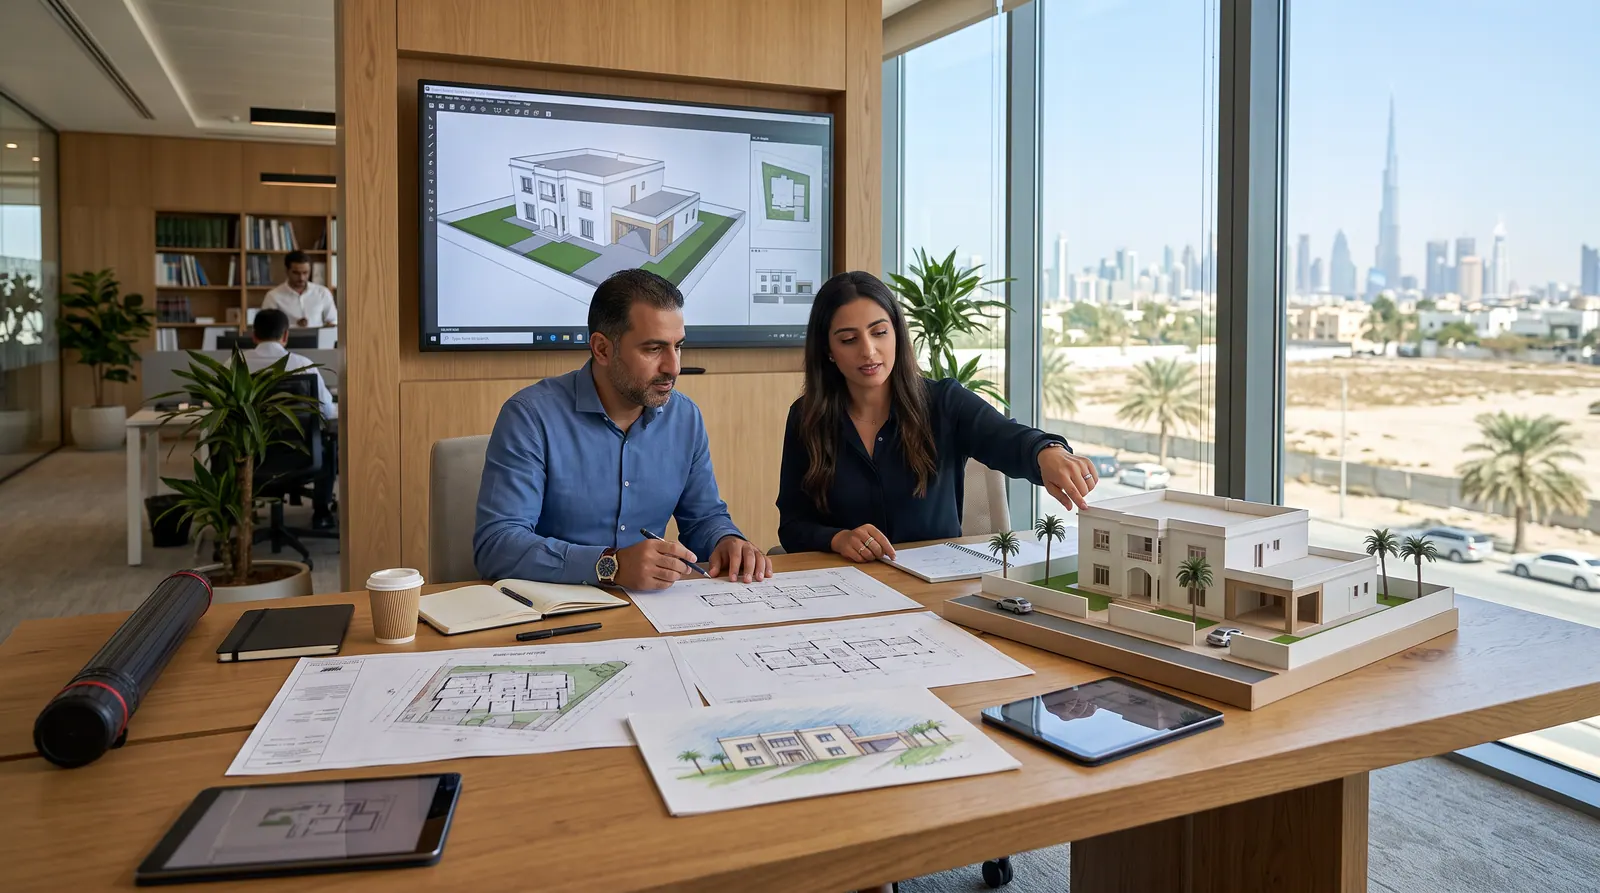
Before You Draw the Extension
Confirm the authority, approved drawings, existing built-up area, setbacks, structural feasibility and MEP implications first. Those six checks can prevent a major redesign later.
What Information Should You Give Your Consultant?
Plot/property details
Available approved drawings
Photos or survey of the existing villa
A simple description of the rooms or area you want to add
Any previous extension or modification history you know about
Your target budget and intended use of the villa
An Extension Should Solve a Real Problem
More built-up area is not automatically better. A well-designed extension should improve circulation, room proportions, daylight, privacy or the relationship between indoor and outdoor spaces. Sometimes reorganising the existing layout can solve the problem with less construction.
At Nathan Engineering, we recommend checking extension feasibility before committing to a detailed concept. Once the planning, structural and MEP constraints are understood, the design can develop around what is realistically achievable.