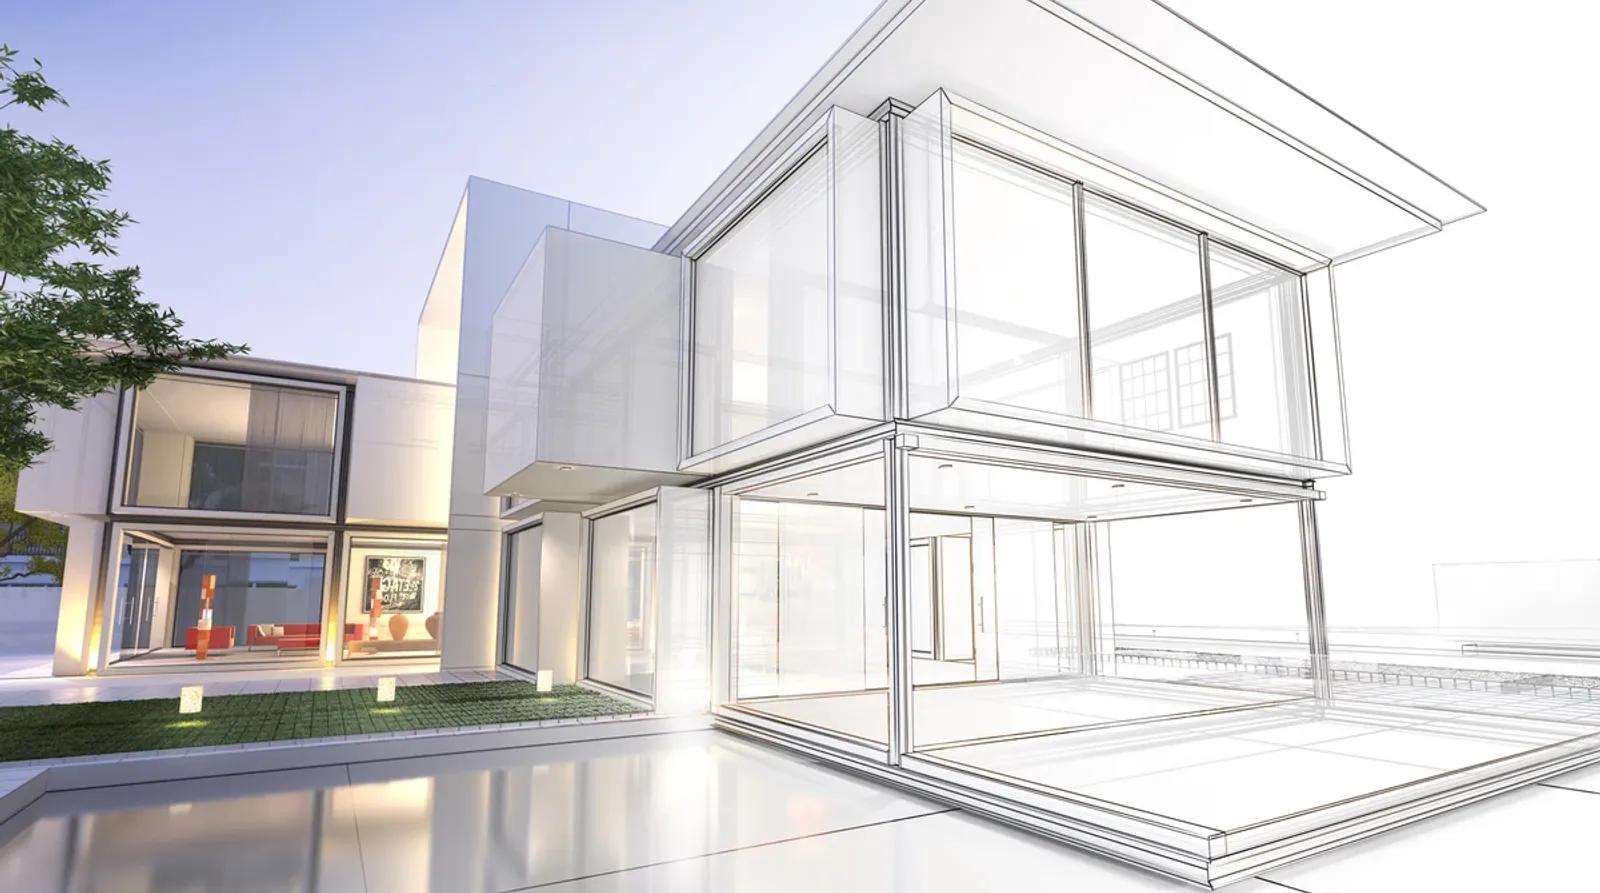

One of the most common renovation requests is: “Can we remove this wall and make the living area open-plan?”
Sometimes the answer is straightforward. Sometimes the wall is part of the structural system, contains important services or supports a configuration that cannot simply disappear without replacement.
The right process is to understand what the wall does before demolition, not after it is removed.

First: Structural or Non-Structural?
A non-structural partition mainly divides spaces. A structural wall or element contributes to how loads move through the building. But appearance alone is not a reliable way to decide which is which.
An engineer may need to review structural drawings, inspect the villa, understand the direction of slabs and beams, and verify how the area was constructed.
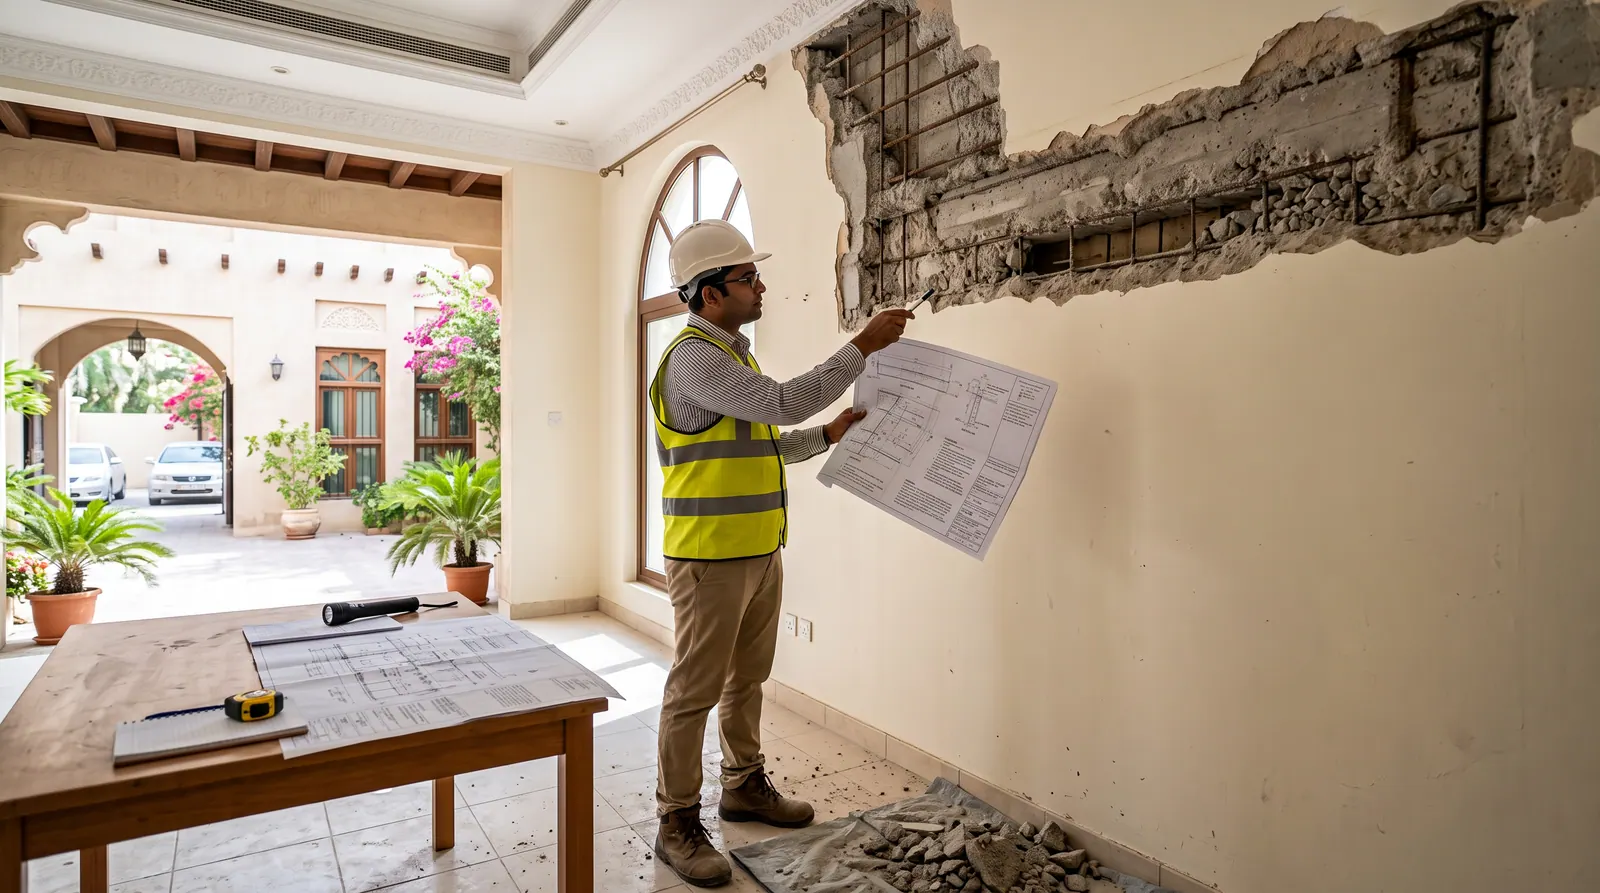
What If the Wall Is Structural?
Structural does not automatically mean impossible. In many cases an opening can be created by introducing a new beam, frame or other support system. The feasibility depends on span, loads, surrounding structure, foundations and the size of the opening.
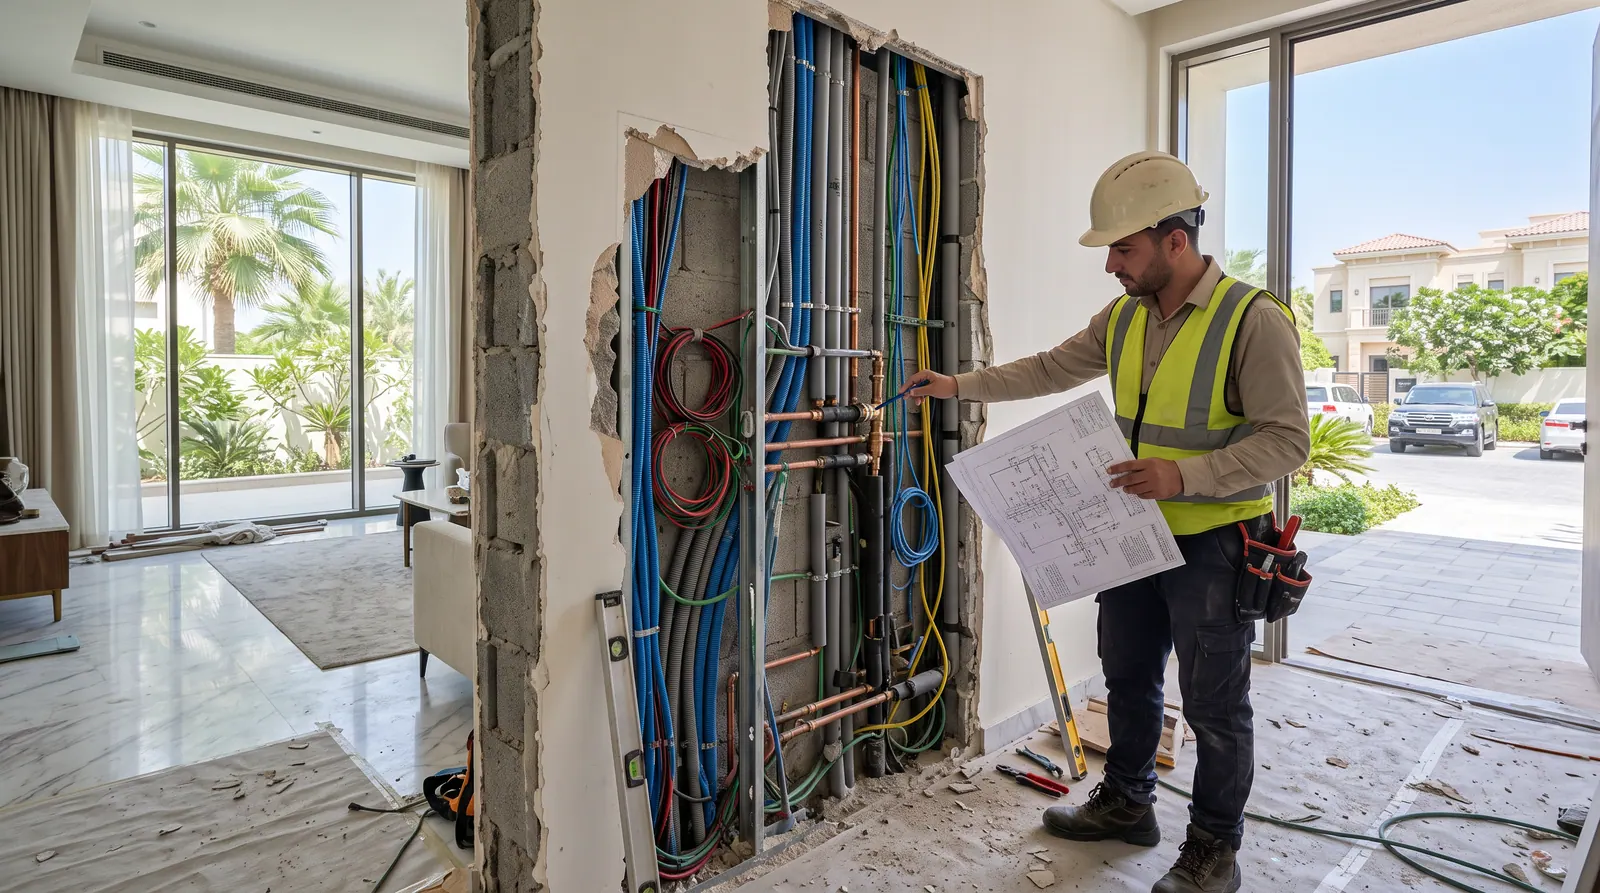
The Hidden Services Inside the Wall Matter Too
Walls can contain electrical wiring, plumbing, drainage, AC controls, data cabling and other services. Removing the wall may therefore require rerouting multiple systems before the room can be finished.
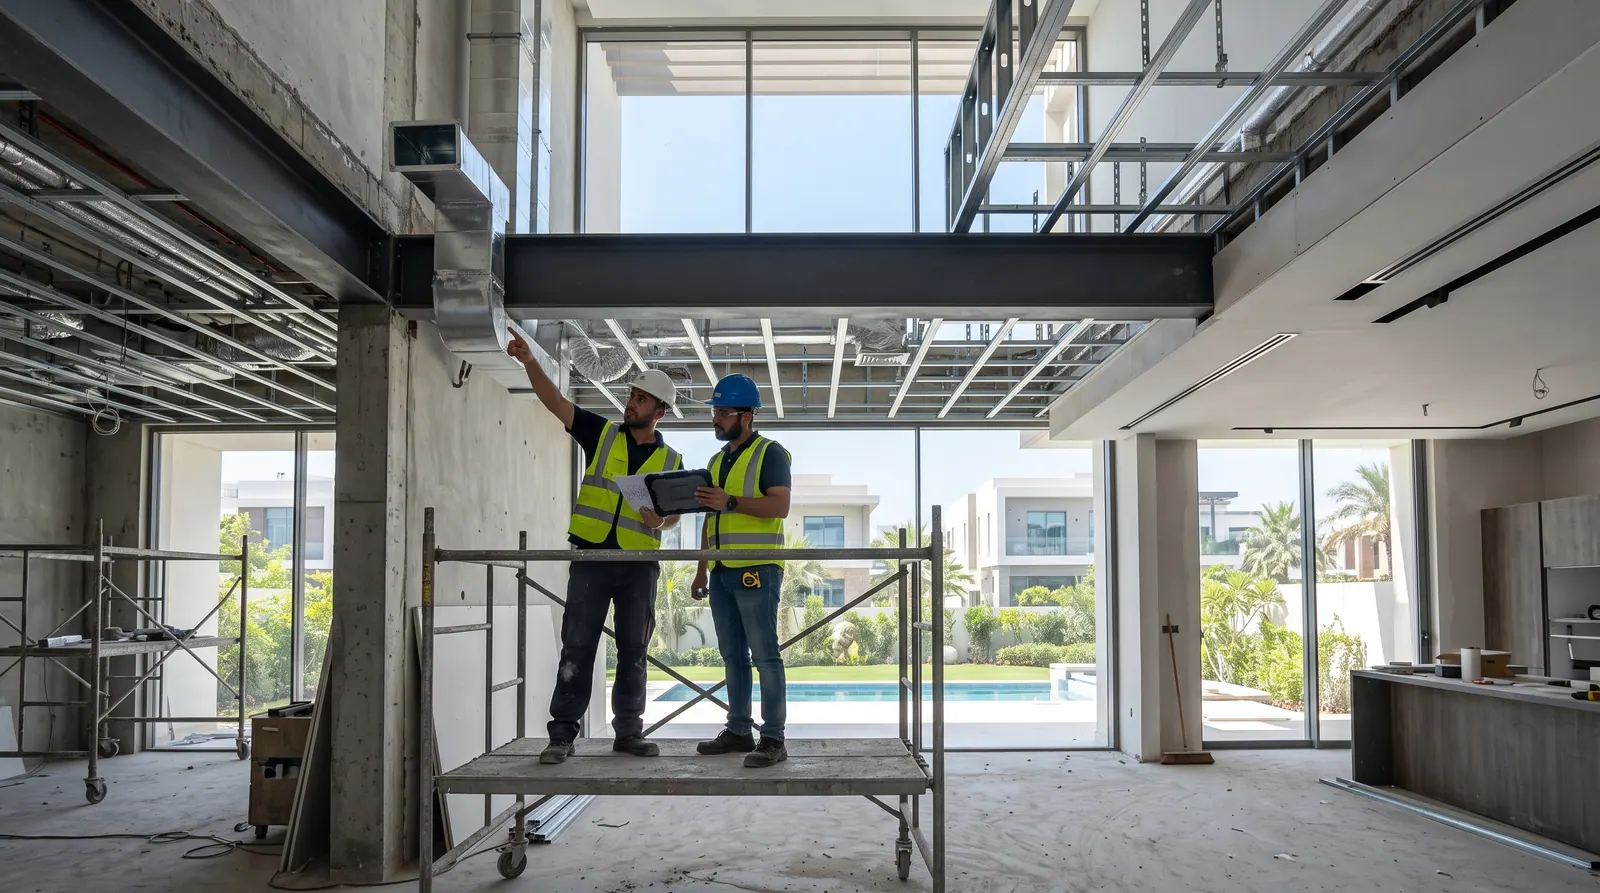
Think About the Ceiling Above
The new open-plan room often needs a different ceiling layout and AC distribution. A beam introduced to replace a wall may need to be incorporated into the ceiling design or engineered to achieve the desired architectural effect.
Think About the Floor Below
If new supports are introduced, the engineer needs to understand where the loads go. A new column cannot be treated as an isolated object; it may affect the slab or foundation below.
Open-Plan Design Changes How the Room Performs
Combining a kitchen, dining room and family area creates a larger volume that may need different cooling, lighting and acoustic treatment. Kitchen ventilation and electrical loads may also need to be reconsidered.
What About Approvals?
The Dubai Building Code applies to modifications and reconstruction of existing buildings. Structural changes may require design review and permitting depending on the relevant authority and property. Within DDA jurisdiction, its published FAQ notes that structural activities other than coring are generally submitted as Building Modification design review and permit.
Before Removing the Wall, Check These Seven Things
Is it structural?
What is above it?
What is below it?
What services run through it?
What opening size do you actually need?
How will the new structural element integrate with the architecture?
What approval or design submission is required?
Do Not Use Demolition as Investigation
If you are unsure whether a wall is structural, the solution is not to start breaking it and see what happens. Confirm the structure first and demolish only after the new load path and temporary support requirements are understood.
Sometimes a Smaller Opening Is the Better Design
A completely open room is not always the best result. A carefully positioned opening can maintain storage, conceal structure, control views and reduce the amount of strengthening required. Good architecture and engineering should work together rather than treating every wall as something to remove.
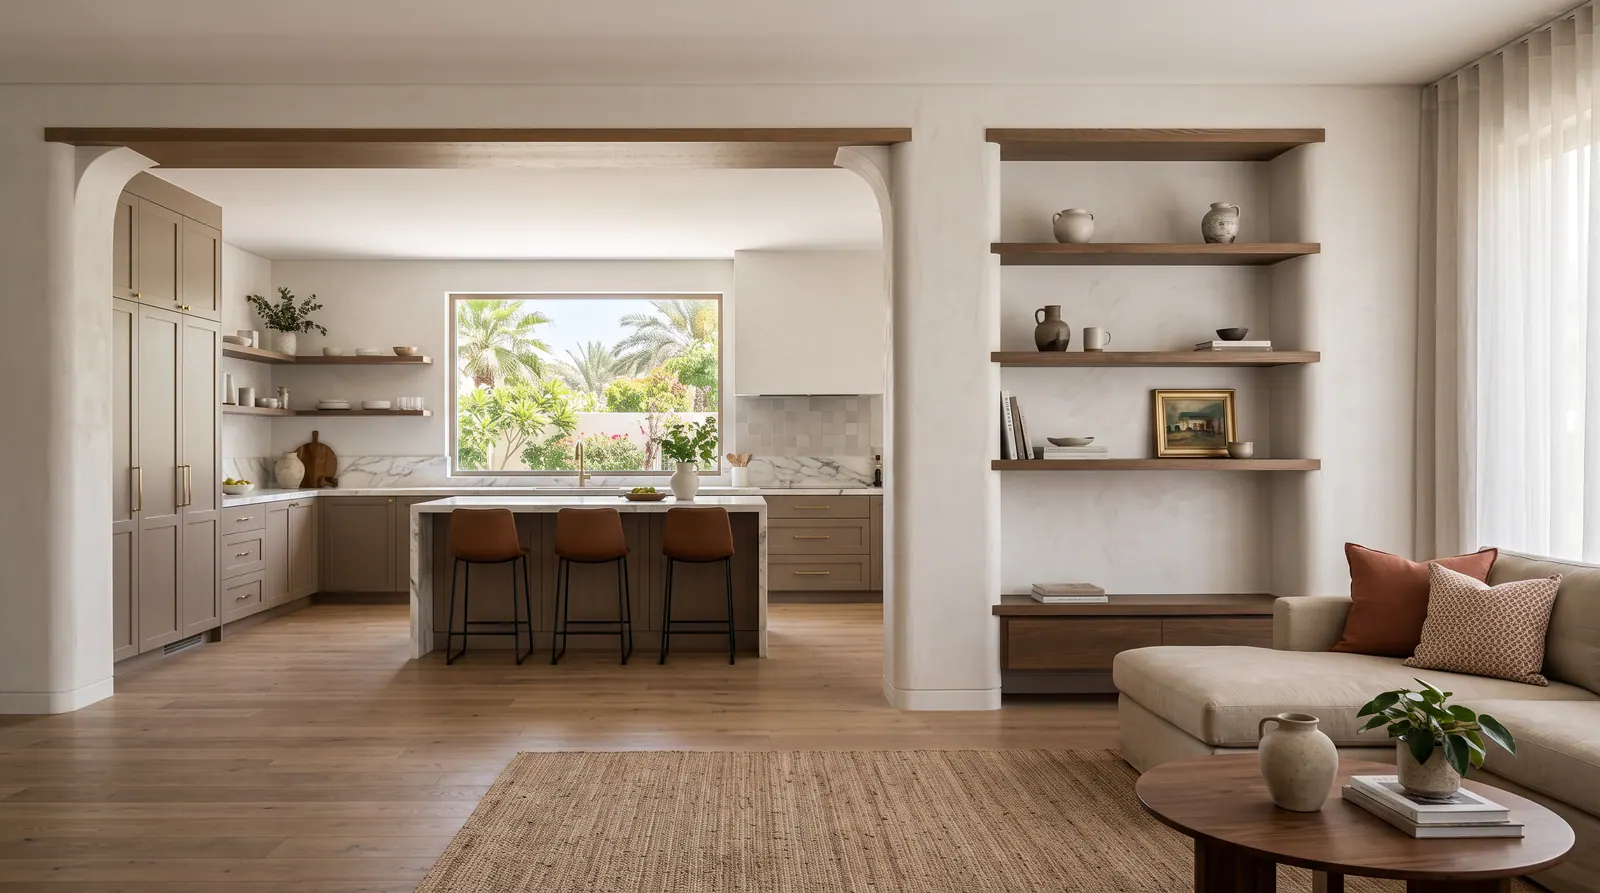
Open Up the Villa With a Plan
Removing the right walls can transform an older villa. The key is making the decision based on the structural system and overall design rather than appearance alone.
At Nathan Engineering, structural changes are coordinated with the architectural and MEP design so that the finished open-plan space works technically as well as visually.