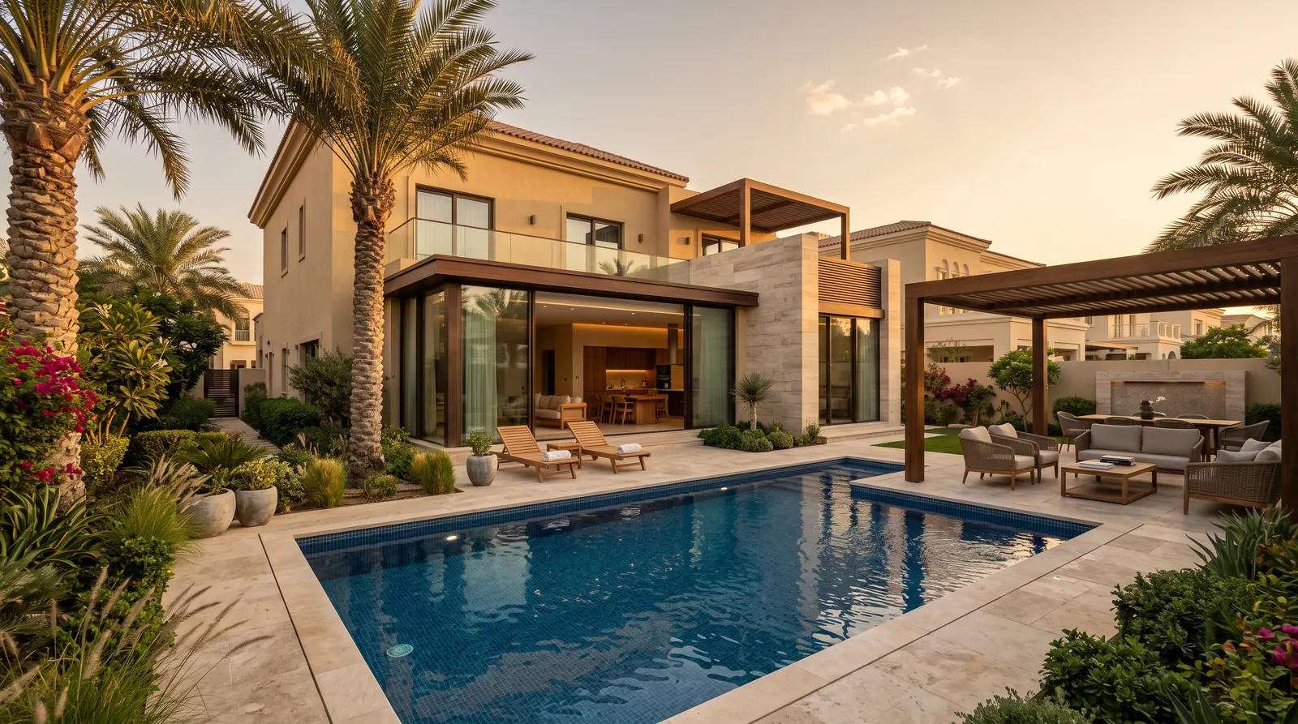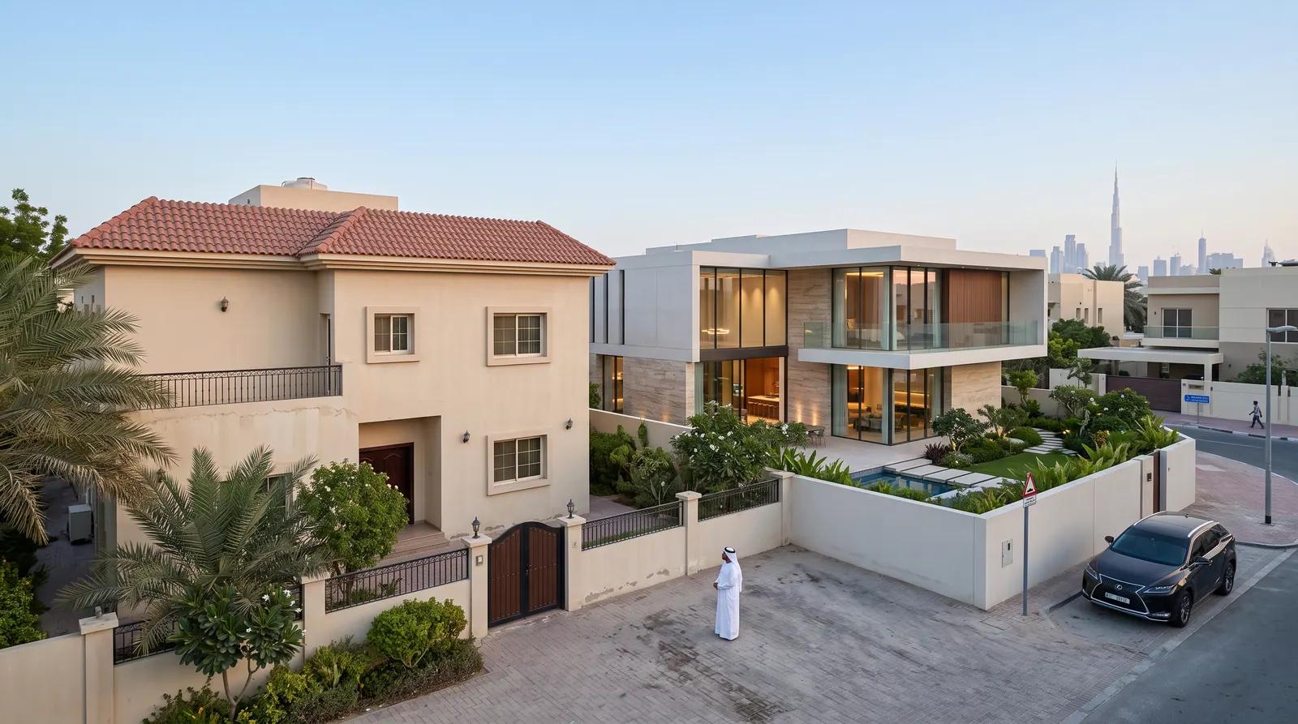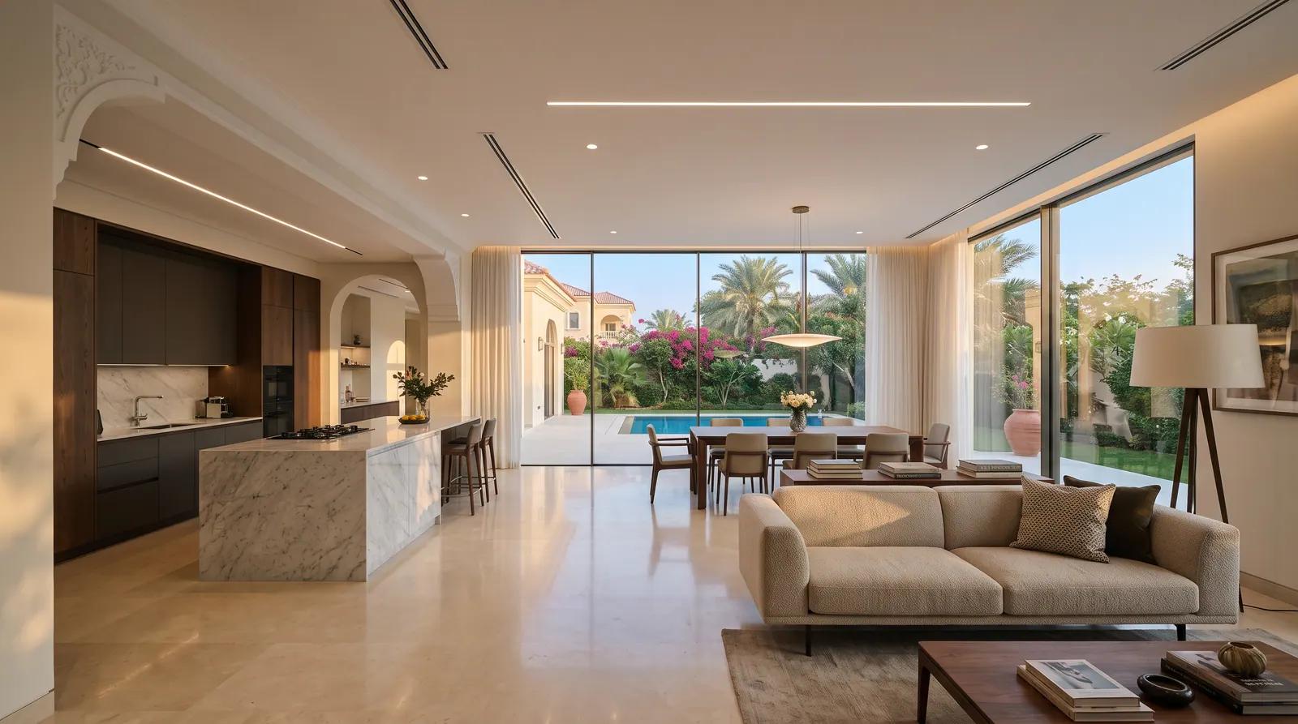
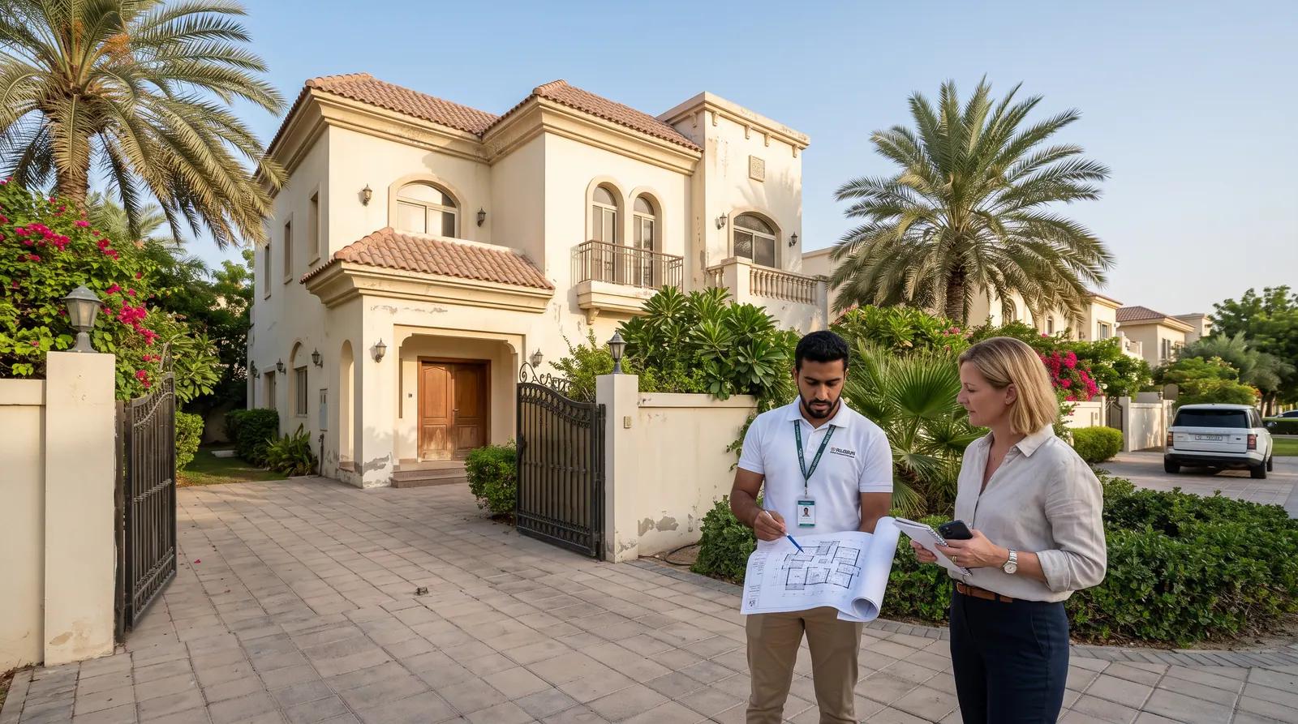
You have the keys. The villa has the right location and plot, but the kitchen is old, the bathrooms need replacing, the layout feels closed and the AC may have seen better days. The instinct is often to call a demolition team and start immediately.
For a major renovation, that is usually the wrong first move. The best place to start is understanding the villa you have before designing the villa you want.
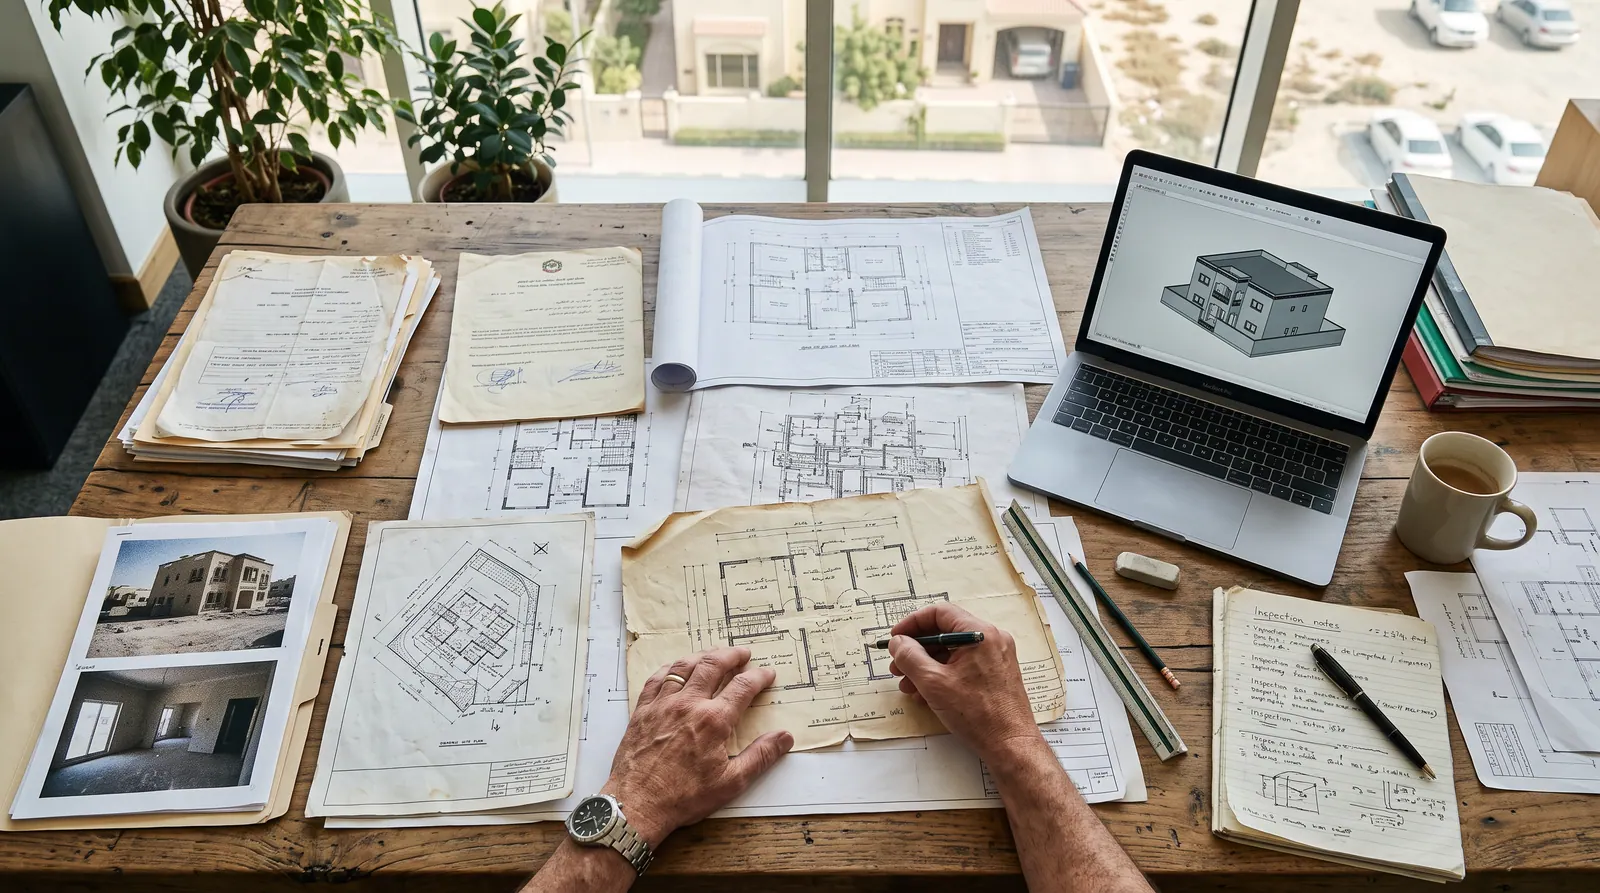
Step 1: Collect Everything You Know About the Property
Available approved architectural drawings
Structural drawings if available
MEP drawings if available
Completion or previous permit information
Records of earlier extensions or modifications
Community or master-developer documents
Any maintenance history available from the previous owner
Older villas are often different from their original drawings because they may have been changed over time. The more information your design team has at the beginning, the less it has to assume.
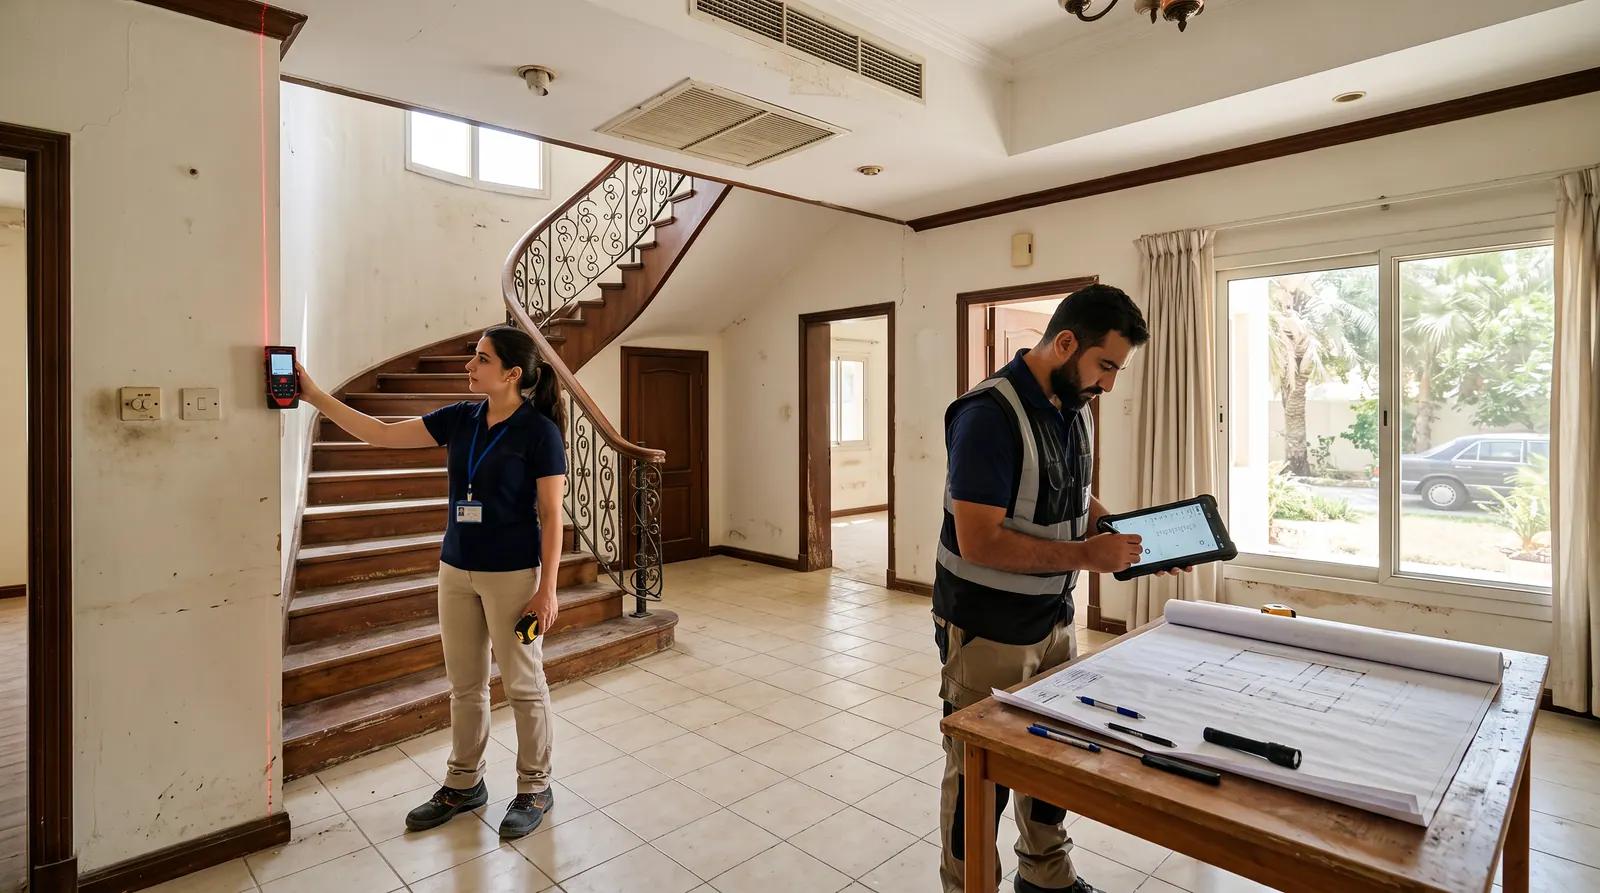
Step 2: Survey the Existing Villa
A proper measured survey gives the architect and engineers a reliable starting point. It should capture the actual layout, levels and significant existing elements rather than relying only on old drawings.
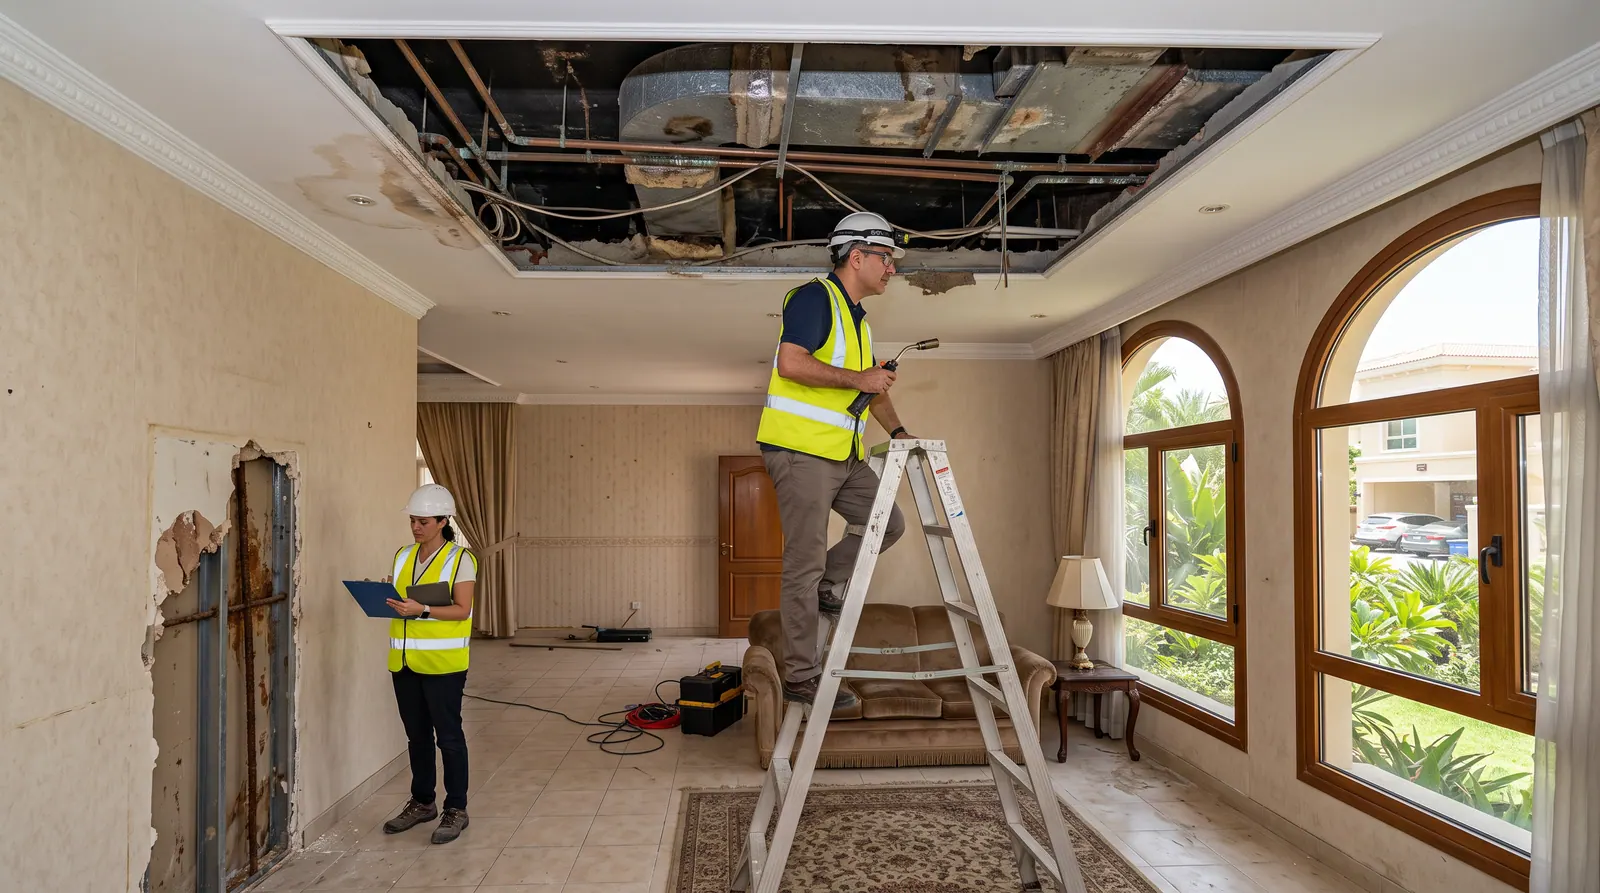
Step 3: Inspect Before You Cover Everything With New Finishes
Look at the structure, roof, waterproofing, drainage, plumbing, electrical system, AC, windows and external works. A beautiful new interior will not compensate for hidden systems that are failing.
Step 4: Write the Brief Before Drawing
List what is wrong with the current villa and what you want the finished home to achieve. For example:
Open kitchen connected to family living
One additional bedroom
Larger master suite
More natural light
New staircase
Better connection to the garden
Pool and outdoor entertainment area
Smart-home controls
More storage and service space
A clear brief helps the architect solve the real problems instead of simply changing finishes.
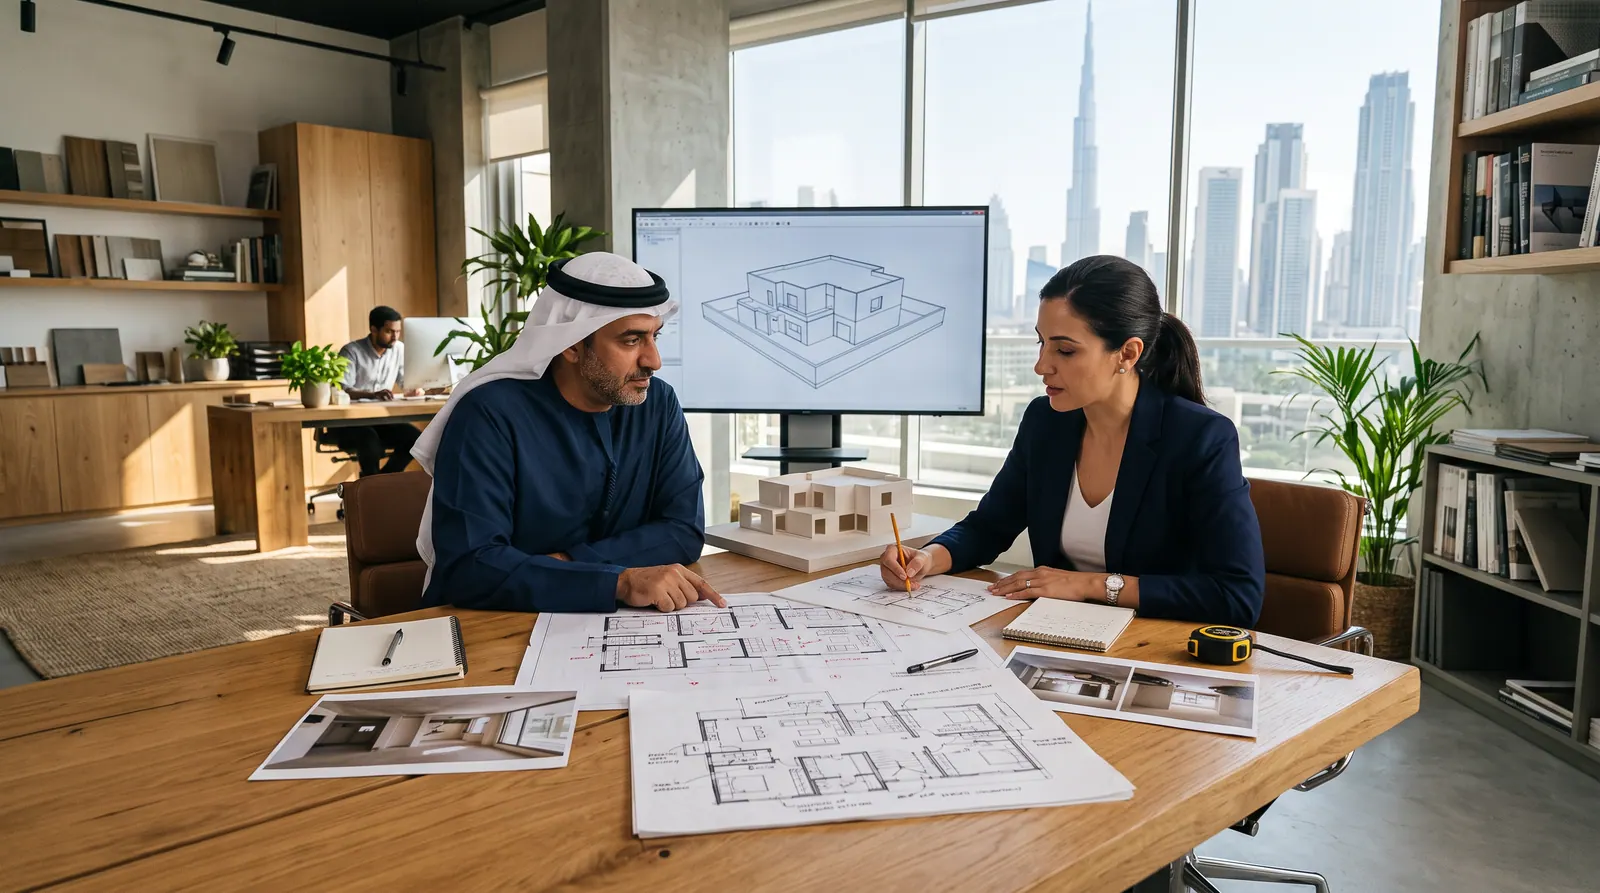
Step 5: Test the Big Ideas Early
Before developing detailed interiors, test the ideas that can change the entire project: removing structural walls, extending the villa, relocating stairs, adding a lift, changing major façade openings or adding new rooms.
The Dubai Building Code applies to changes to existing buildings and distinguishes renovation, modification, reconstruction and additions. Plot-specific planning requirements can also affect what can be built.
Step 6: Build an Initial Budget
Do not begin with a perfect design that only works if the budget doubles. Once the existing condition and broad scope are understood, develop an early cost plan and decide which elements are essential, optional or future-phase items.
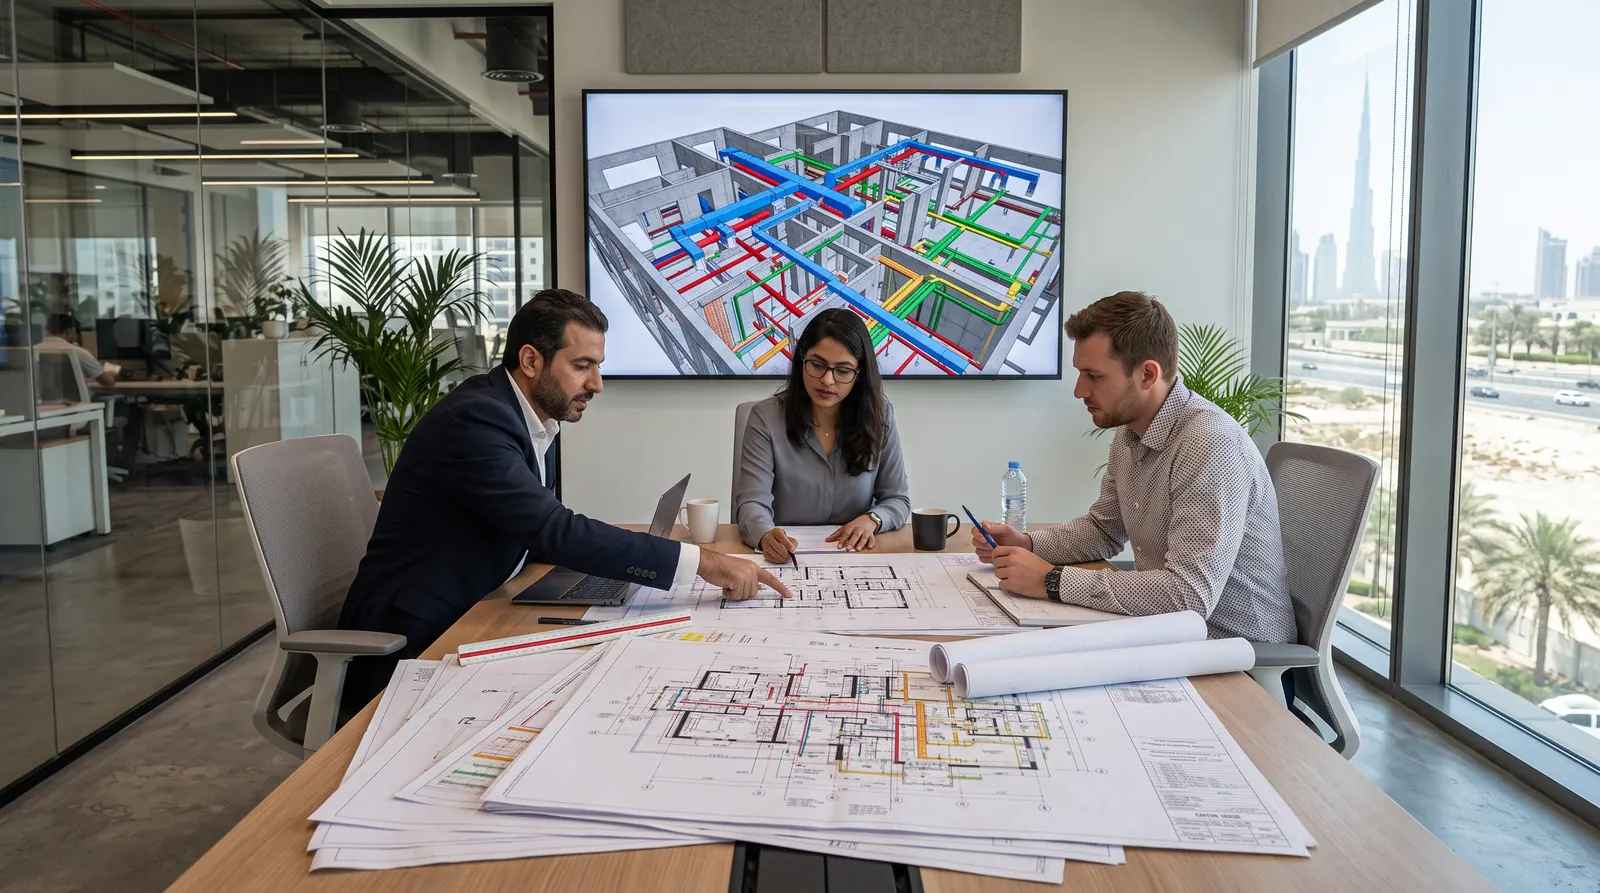
Step 7: Develop Architecture, Structure and MEP Together
The new layout needs to work with the structure and services. A ceiling design needs space for ducts. A new bathroom needs drainage. A large opening needs structural support. An extension needs foundations and cooling.
Coordinating those decisions on drawings is cheaper than solving them after construction begins.
Step 8: Understand the Approval Route
Identify the relevant authority and any master-developer requirements before the contractor mobilises. Dubai Municipality publishes residential villa building permit procedures, while DDA has dedicated building modification services within its jurisdiction.
Step 9: Tender the Same Scope to Contractors
Once the design is sufficiently developed, ask contractors to price the same information. Compare inclusions, exclusions, material allowances, programme, payment terms and experience - not only the bottom-line number.
Step 10: Demolish With a Plan
Only after the retained and removed elements are understood should the strip-out begin. Controlled demolition reduces the chance of removing something that later needs to be rebuilt or discovering too late that services and structure were not coordinated.
The First Three Calls
For a major older-villa renovation, the first calls should usually be to your consultant/design team, a surveyor or inspection team as required, and only then to contractors for properly defined pricing.
You Do Not Need Every Answer on Day One
You do need the correct sequence. Survey first. Assess the building. Define the brief. Test structural and planning constraints. Establish the budget. Then move into detailed design and construction.
At Nathan Engineering, we help owners turn an existing villa into a coordinated renovation project by looking at architecture, structure, MEP, approvals and construction requirements together from the beginning.